- Architecture, Interior
American-style kitchen designs
American kitchen designs give you the opportunity to connect the kitchen with the living room, creating a more spacious and cohesive interior. However, a successful design should not depend on visual appeal alone. It must consider the size of the home, cooking habits, number of users, appliance locations, and required storage capacity to create a kitchen that is comfortable for daily use and consistent with the rest of the home.
For this reason, do not begin by choosing colors or cabinet styles only. First, identify how you use your kitchen and how much workspace and storage you actually need. In this guide, we explain the most popular layouts, the difference between fully open and semi-open kitchens, and practical solutions for limited spaces, helping you choose American kitchen designs that suit your home and family.
What Is an American-Style Kitchen, and How Does It Differ from a Closed Kitchen?
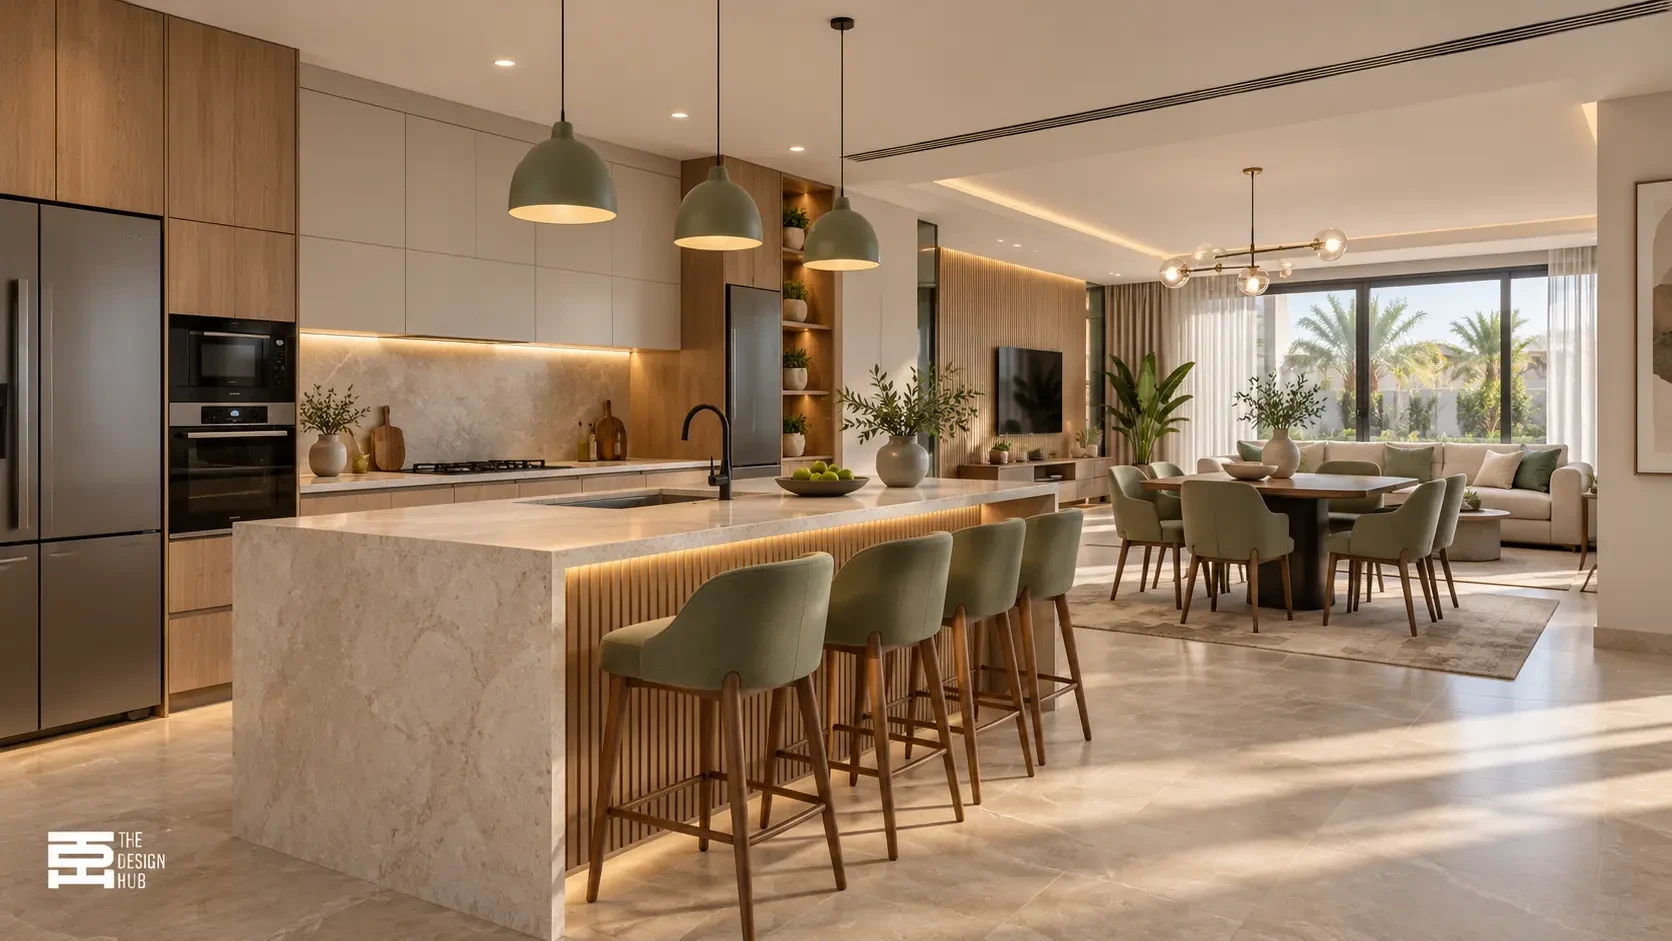
An American-style kitchen is a fully or partially open kitchen connected to the living or reception area without a complete separating wall. A breakfast bar, island, peninsula, or partial divider may be used to define the kitchen while maintaining visual openness, comfortable movement, and easy communication between spaces.
An American kitchen layout is not limited to one material. It can be created using wood, aluminum, acrylic, or other kitchen materials. The main idea lies in the distribution of the cabinets and how the kitchen connects with the living room. Its colors, lighting, and finishes should therefore complement the overall interior design.
An American-style kitchen also differs from a closed kitchen because it creates a greater sense of space and allows interaction with family members or guests while preparing food. However, it requires more attention to ventilation, storage, and countertop organization because most kitchen details remain visible from the living room.
Would you like to identify the most suitable layout for your kitchen? Contact Design Hub to request a site inspection, space assessment, and initial design concept before starting the implementation.
Is an American-Style Kitchen Suitable for Your Home?
An American-style kitchen can suit both small and large homes, but its success depends on addressing odors, noise, privacy, and storage before implementation. It is ideal for people who prefer connected interiors and family interaction, while a semi-open design may be better for those who need greater privacy.
| Element | Main Advantage | Point to Consider |
|---|---|---|
| Open space | Creates a greater sense of spaciousness | Requires regular organization |
| Communication | Makes interaction with family and guests easier | Noise can reach the living room |
| Lighting | Allows natural light to move between spaces | The work area still needs separate lighting |
| Appearance | Gives the home a modern character | Must coordinate with the living room decor |
| Movement | Provides smooth circulation when planned correctly | Poor planning can create congestion |
Before making your decision, consider how you use the kitchen every day. If you cook frequently or prepare food with strong odors, ventilation and the extractor hood should be priorities. If you prefer to hide part of the daily clutter, a semi-open kitchen may be more practical than removing the partition completely.
It is also important to consider your family’s habits. An open kitchen is suitable for people who enjoy gathering and interacting while cooking, but it may not suit those who prefer complete separation between food preparation and reception areas. Your decision should be based on your lifestyle rather than the popularity of a particular design.
Popular American Kitchen Layouts and How to Choose the Right One
The most suitable American kitchen layouts depend on the dimensions of the room, door and window locations, utility points, and the number of people using the kitchen. American kitchen designs may follow a one-wall, L-shaped, U-shaped, galley, island, or peninsula layout.
One-Wall Kitchen
In this design, all cabinets and appliances are installed along one wall, making it suitable for studios and small apartments. Vertical space can be used by extending cabinets toward the ceiling, while the refrigerator, sink, and hob should be arranged to reduce unnecessary movement during food preparation.
A small breakfast bar can be added if the available area allows it, provided that it does not restrict the walkway or interfere with the opening of drawers and appliances. This layout also requires organized storage solutions to prevent everyday tools and appliances from filling the countertops.
L-Shaped Kitchen
The L-shaped layout is one of the most flexible American kitchen layouts because it uses two adjoining walls while leaving the rest of the space open to the living room. It suits small and medium-sized kitchens and may allow the addition of a breakfast table or compact bar without significantly affecting movement.
This layout helps distribute washing, cooking, and storage areas efficiently. However, the corner between the two walls should be used carefully. A rotating corner unit, pull-out system, or specialized drawers can make better use of the deep space.
U-Shaped Kitchen
A U-shaped kitchen provides more cabinets, storage, and preparation surfaces because it uses three sides of the room. It is suitable for medium and large spaces, and one side can be converted into an open breakfast bar instead of installing tall cabinets that block visual communication.
Despite its generous storage capacity, this layout requires accurate calculations for movement and appliance access. If the distance between the sides is too limited, the kitchen may become crowded and difficult for more than one person to use at the same time.
Galley Kitchen
A galley kitchen places cabinets and appliances along two facing sides, making it suitable for long or rectangular spaces. One side may contain storage and tall appliances, while the other can be used for washing, cooking, and food preparation, leaving the central walkway clear.
A galley layout is not always completely open, but it can be connected to the living room if one side ends with a short unit or breakfast bar. Cabinet doors, drawers, and appliance doors on opposite sides should not collide when opened.
Kitchen Island or Peninsula
A kitchen island provides additional space for preparation, storage, or seating, but it requires sufficient room for movement on all sides. A peninsula is connected to a wall or cabinet run, making it more suitable for medium-sized kitchens that cannot accommodate a separate island.
Before adding an island or breakfast bar, identify its main purpose. Will it be used for preparation, dining, storage, the sink, or the hob? Defining its function helps prevent the installation of an oversized feature that looks attractive but restricts daily movement.
Small American Kitchen Designs That Use Every Centimeter
Successful small American kitchen designs depend on a simple layout, vertical cabinetry, correctly sized appliances, and clear walkways. A one-wall or L-shaped layout with a compact breakfast bar is often more practical than a large fixed island in a limited space.
A small kitchen can be used more efficiently by:
-
Extending upper cabinets toward the ceiling to increase storage.
-
Using deep drawers and internal organizers instead of stacking utensils.
-
Selecting appliances that match the household’s actual needs.
-
Integrating selected appliances into the cabinets for a cleaner appearance.
-
Using light shades with one limited accent color.
-
Choosing simple, easy-to-clean surfaces.
-
Installing a compact or foldable breakfast bar instead of a permanent island.
-
Keeping the main preparation surface as clear as possible.
A small kitchen does not have to be completely white. Soft green, blue, light wood, or gray can be used as long as the colors remain balanced with the lighting and living room. Simple cabinet fronts and integrated handles can also reduce visual clutter.
American kitchen designs for small spaces require clear priorities. If the family needs more storage, it may be better to remove a fixed table or island and add more cabinets. If seating is essential, a slim breakfast bar can provide dining, preparation, and storage functions without occupying too much space.
If your kitchen is small or irregularly shaped, ask Design Hub to assess the space and prepare an American kitchen design concept that organizes the cabinets, appliances, and breakfast bar before implementation, helping you avoid narrow walkways and insufficient storage.
Coordinating American Kitchen Decor with the Living Room
Successful American kitchen decor requires treating the kitchen and living room as one visual space. Well-planned American kitchen designs create a clear connection between the two areas by repeating a wood tone, color, metal finish, lighting detail, or decorative element without making every finish identical.
Choosing Colors and Materials
Begin with a calm main color for the cabinets, then add a supporting shade and a limited contrasting accent. Light colors work well in smaller kitchens, while darker shades can be introduced on part of the cabinets or island when the room has sufficient space and lighting.
The material should be selected according to daily use, ease of cleaning, moisture resistance, edge quality, and installation standards, rather than color or gloss alone. The floors and wall finishes should also coordinate with the rest of the home to create a consistent visual result.
Lighting Distribution
An American kitchen decor scheme needs more than one lighting source. It should include general lighting for the entire kitchen, task lighting above preparation surfaces, and decorative pendant lights above the breakfast bar or island.
Relying only on the living room lighting may leave shadows across the work surfaces. The selected light temperature should also display the colors of the cabinets and countertops accurately. Separate controls for different lighting layers can make the kitchen practical during the day and more comfortable in the evening.
Coordinating the Breakfast Bar or Island with the Furniture
The color and material of the breakfast bar or island should complement the dining table, television unit, and nearby furniture without matching them exactly. Seating should be selected according to the height of the counter and the available clearance behind the chairs to prevent the dining area from blocking movement.
Fully Open or Semi-Open American Kitchen?
A fully open kitchen creates a stronger sense of space and communication, while a semi-open kitchen provides a better balance between openness and privacy. The right choice depends on the size of the apartment, cooking habits, and whether the family is comfortable keeping the kitchen visible from the living room.
| Selection Factor | Fully Open Kitchen | Semi-Open Kitchen |
|---|---|---|
| Visual spaciousness | Higher | Good |
| Privacy | Limited | Better |
| Visibility of clutter | Higher | Lower |
| Transfer of odors | More likely | Relatively lower |
| Storage | Depends on cabinets and island | The divider can provide extra storage |
| Best for | People who prefer connected interiors | People looking for a balanced solution |
A partial separation can be created using a raised breakfast bar, storage unit, or sliding glass partition. Any changes to walls, plumbing, electrical points, or gas connections should be reviewed by specialists before implementation, especially when the kitchen forms part of a complete apartment or villa renovation.
Solutions for Common American Kitchen Problems in Egyptian Homes
Odors, visible clutter, and noise are among the most important challenges to address when planning American kitchen designs. The solution is not necessarily to abandon the open-kitchen concept, but to anticipate each challenge and plan for it during the design stage.
Reducing Cooking Odors
Install a suitable extractor hood and direct the exhaust outdoors whenever the site conditions allow. The hood should be positioned correctly above the cooking area, and its filters should be cleaned regularly. Easy-to-clean surfaces are also useful, and the cooking area should not directly face the seating area when another practical layout is available.
Maintaining an Organized Appearance
Dedicated cabinets can be created for small appliances, along with deep drawers for pots, an integrated waste bin, and accessible storage for frequently used tools. The more closely storage is planned around the family’s daily routine, the easier it becomes to keep the kitchen tidy.
Reducing Noise and Improving Privacy
Choosing quieter appliances and soft-close hinges can reduce the noise reaching the living room. A sliding glass partition can also be added when appliance noise or privacy becomes a concern, allowing the kitchen to be partially closed without permanently separating it from the rest of the home.
If the project is a restaurant or commercial hospitality space, the movement, ventilation, service, and safety requirements will be different from those of a residential kitchen and should be studied separately.
Mistakes to Avoid in an American Kitchen
Some American kitchen designs may look attractive in photographs but may not suit your home, available space, or daily habits. Common mistakes include:
-
Choosing an island that is too large for the available area.
-
Ignoring the opening paths of the refrigerator, oven, and drawers.
-
Focusing on appearance while neglecting storage.
-
Positioning the hob directly opposite the seating area without proper planning.
-
Installing an extractor hood that does not suit the cooking habits or ventilation route.
-
Using colors that do not coordinate with the living room.
-
Moving plumbing or gas connections before approving the final layout.
-
Choosing materials based only on appearance and price.
-
Copying a reference image without considering the actual dimensions.
-
Failing to provide sufficient preparation space between the sink and hob.
How to Choose an American Kitchen Design Company
Choose a company that studies the space and the way you use it before presenting the final concept. The company should clearly explain the distribution of the cabinets, appliances, materials, utility points, ventilation, and storage solutions. You should also receive a clear plan or 3D visualization and a proposal that defines the scope, specifications, and implementation stages.
When comparing interior design companies, review the following:
-
Accuracy of the site inspection and measurements.
-
Assessment of plumbing, electricity, and gas points.
-
Compatibility of the design with the family’s needs.
-
Clarity of material types and specifications.
-
Solutions for ventilation, storage, and movement.
-
Availability of a visual concept before implementation.
-
Previous projects similar to your space.
-
Clarity of the quotation, work stages, and permitted revisions.
These criteria help you compare offers fairly because price alone does not reflect planning quality, materials, or implementation details. Discussing potential revisions before approving the design can also reduce unexpected costs or delays during implementation.
Design Hub’s American Kitchen Design Process
At Design Hub, we begin by understanding how you use the kitchen, the number of family members, and the appliances you need. We then review the space, utility points, and fixed architectural elements before distributing the cabinets and defining the preparation, cooking, washing, and storage areas.
The initial concept allows you to review the breakfast bar or island size, appliance locations, cabinet opening paths, and the level of connection between the kitchen and living room. This process transforms American kitchen designs from attractive ideas into practical spaces that support your daily routine.
Choose the Right Design for Your Home
Do not rely on an attractive photograph alone when choosing American kitchen designs for your home. Begin with the available space, your daily routine, storage requirements, and ventilation needs, then select the colors and decorative details. Accurate planning from the beginning reduces changes during implementation and creates a comfortable kitchen that coordinates with your home.
Contact Design Hub today to request a site inspection and quotation. Let us help you transform your ideas into a practical, integrated American-style kitchen that suits your home and family.