- Architecture, Interior
Modern kitchen designs
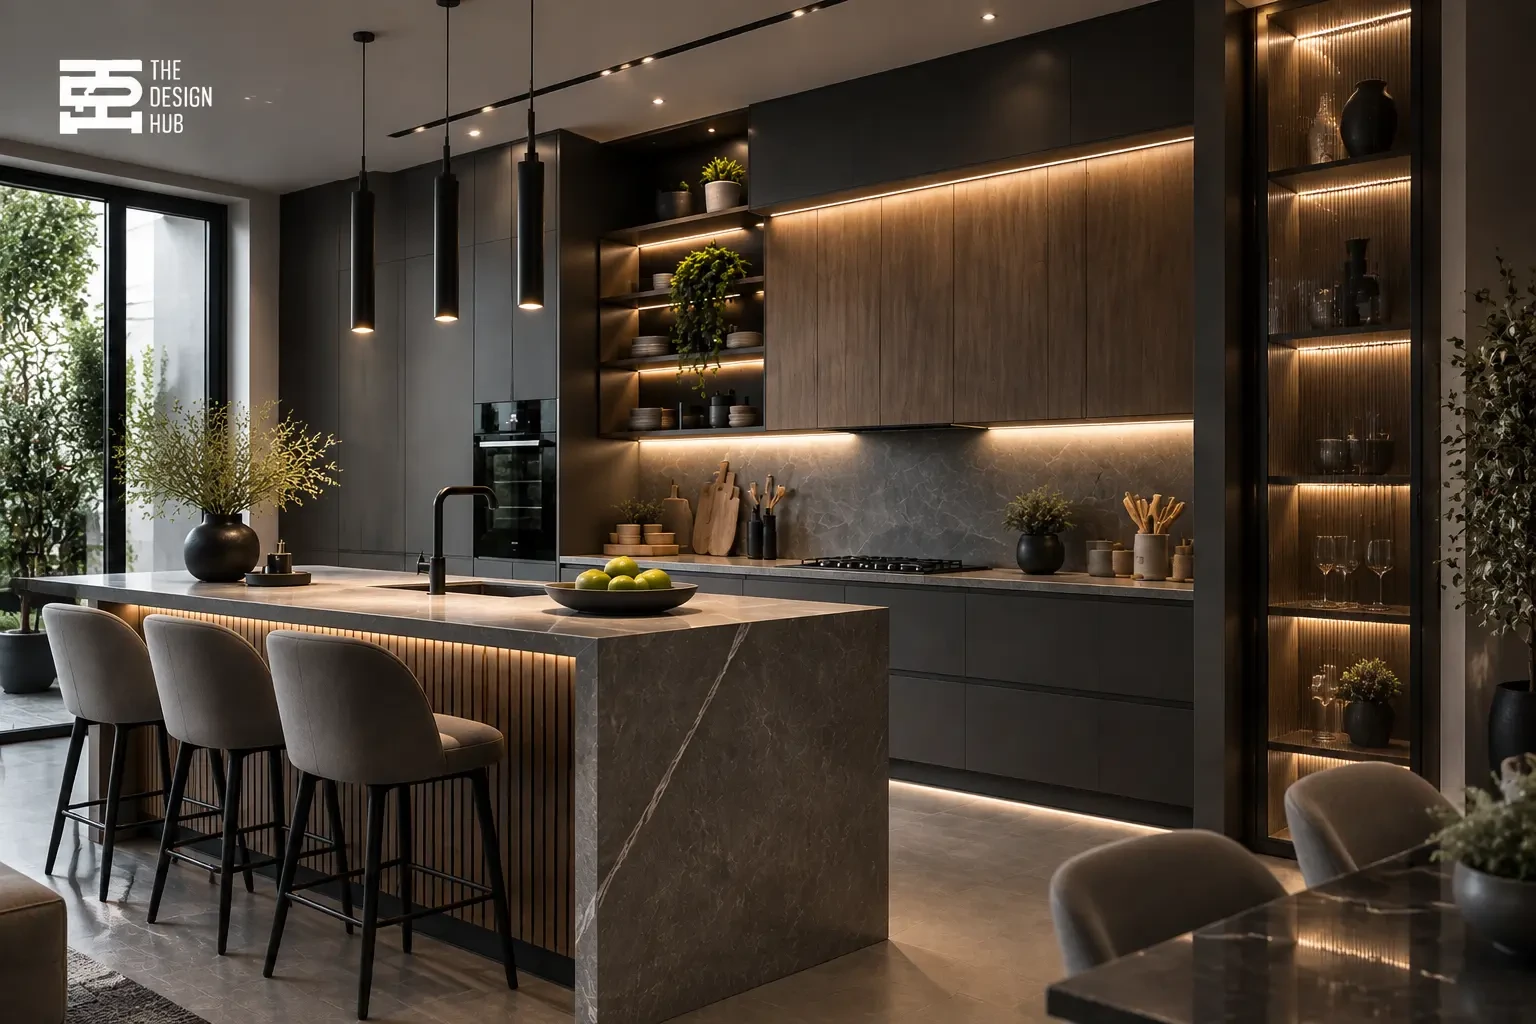
Choosing modern kitchen designs is no longer based only on visual appeal; it is now connected to how the space is used, the number of family members, and the overall interior design style. A modern kitchen combines elegance and functionality through smart cabinet layouts, suitable material selection, and efficient use of every corner to create a comfortable and organized space.
Modern kitchen designs vary between open kitchens, kitchens with central islands, L-shaped and U-shaped layouts, as well as practical solutions for small spaces. Therefore, choosing the ideal design requires careful planning of the space before execution to ensure a functional kitchen that meets your daily needs.
What Makes Modern Kitchens Different from Traditional Designs?
Modern kitchens focus on simplicity and organization rather than excessive details. They use clean lines, coordinated colors, and practical storage solutions that help maintain a neat and comfortable space.
Contemporary designs also focus on integrating appliances within the cabinets, using hidden lighting, and maximizing vertical spaces, making the kitchen more convenient and easier to use every day.
The main elements of modern kitchen design include:
-
Using calm and coordinated color schemes.
-
Choosing practical and easy-to-clean materials.
-
Providing hidden storage solutions.
-
Creating a layout that supports smooth movement inside the kitchen.
-
Ensuring the kitchen design complements the overall home interior.
Choosing the right kitchen design starts with understanding your space and lifestyle needs. Design Hub helps you create a complete modern kitchen design that balances style and functionality. Contact us today to start designing your dream kitchen.
The Most Popular Modern Kitchen Designs for 2026
Modern kitchen layouts vary depending on the available space and how it is divided. There is no single design that suits every home, so the ideal choice depends on the size of the kitchen and the homeowner’s needs.
Modern L-Shaped Kitchens
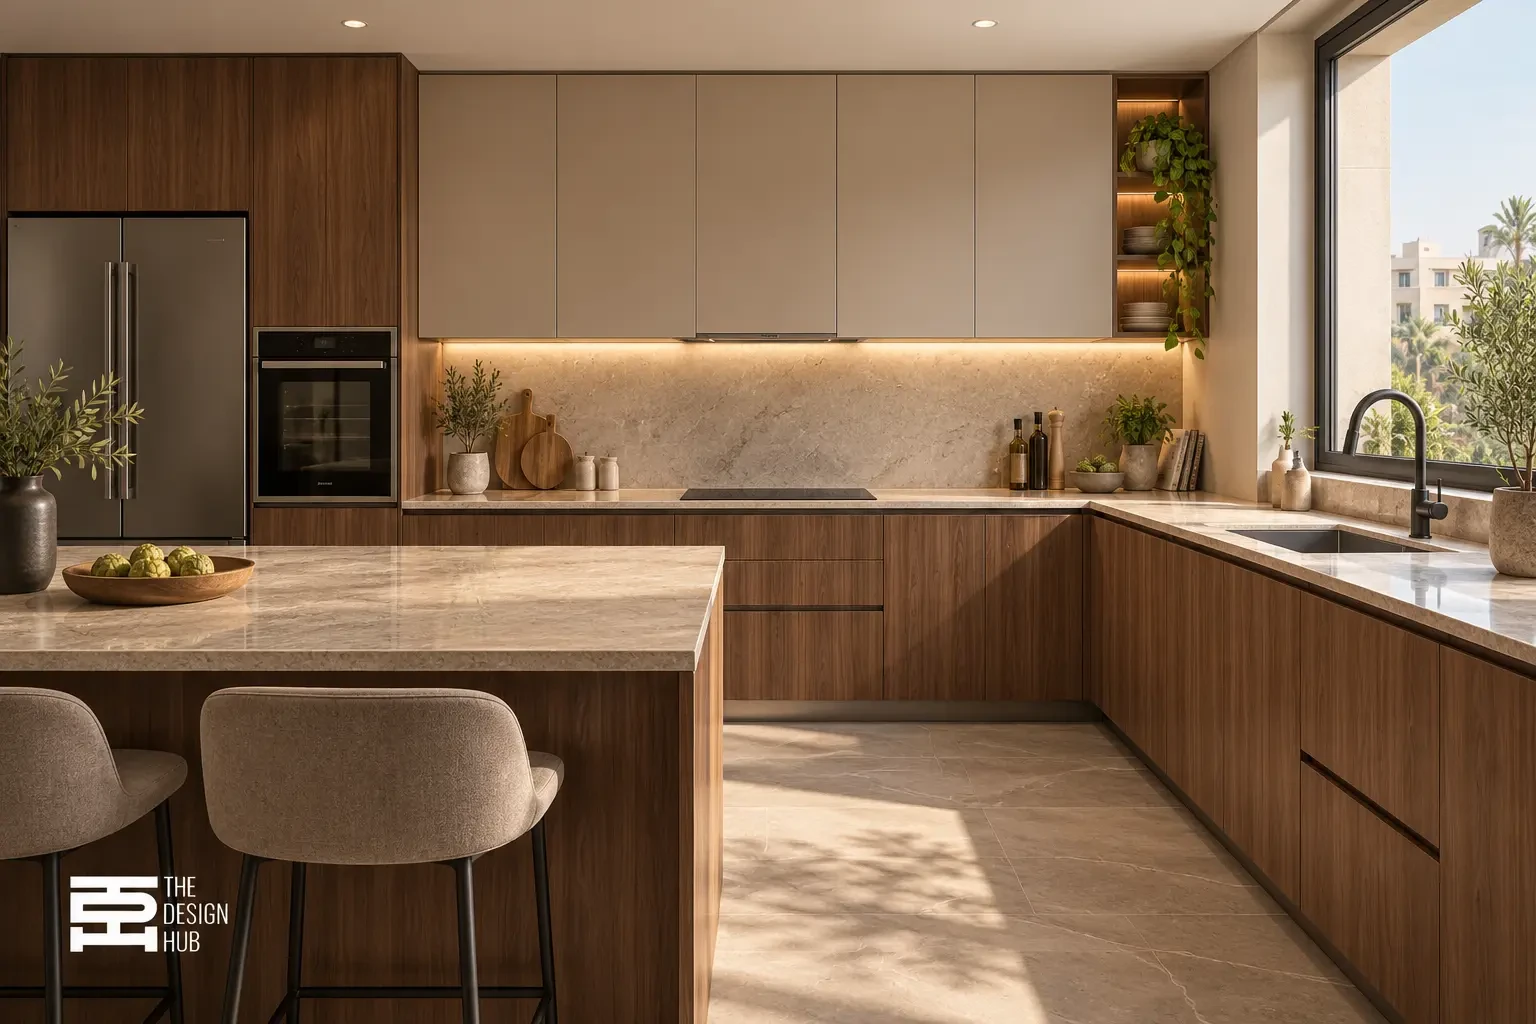
The L-shaped kitchen is one of the most popular choices because it makes excellent use of corners and provides comfortable movement within the space.
This design is suitable for medium and small apartments, and a small table or side island can be added depending on the available area.
It also allows better separation between the cooking and preparation areas while providing enough space for organizing appliances and storage units.
Modern U-Shaped Kitchens
The U-shaped kitchen is a suitable solution for larger kitchens, as cabinets are distributed across three sides to provide maximum storage capacity.
This layout offers a spacious working area, making it ideal for people who spend a lot of time in the kitchen and need efficient organization for their tools and appliances.
Single-Wall Linear Kitchens
A linear kitchen is one of the best choices when looking for small modern kitchen designs, as all cabinets and appliances are placed along one wall to save space.
This layout works well for apartments with limited areas, especially when combined with light colors and upper cabinets that increase storage capacity.
Open Kitchens Connected to the Living Area
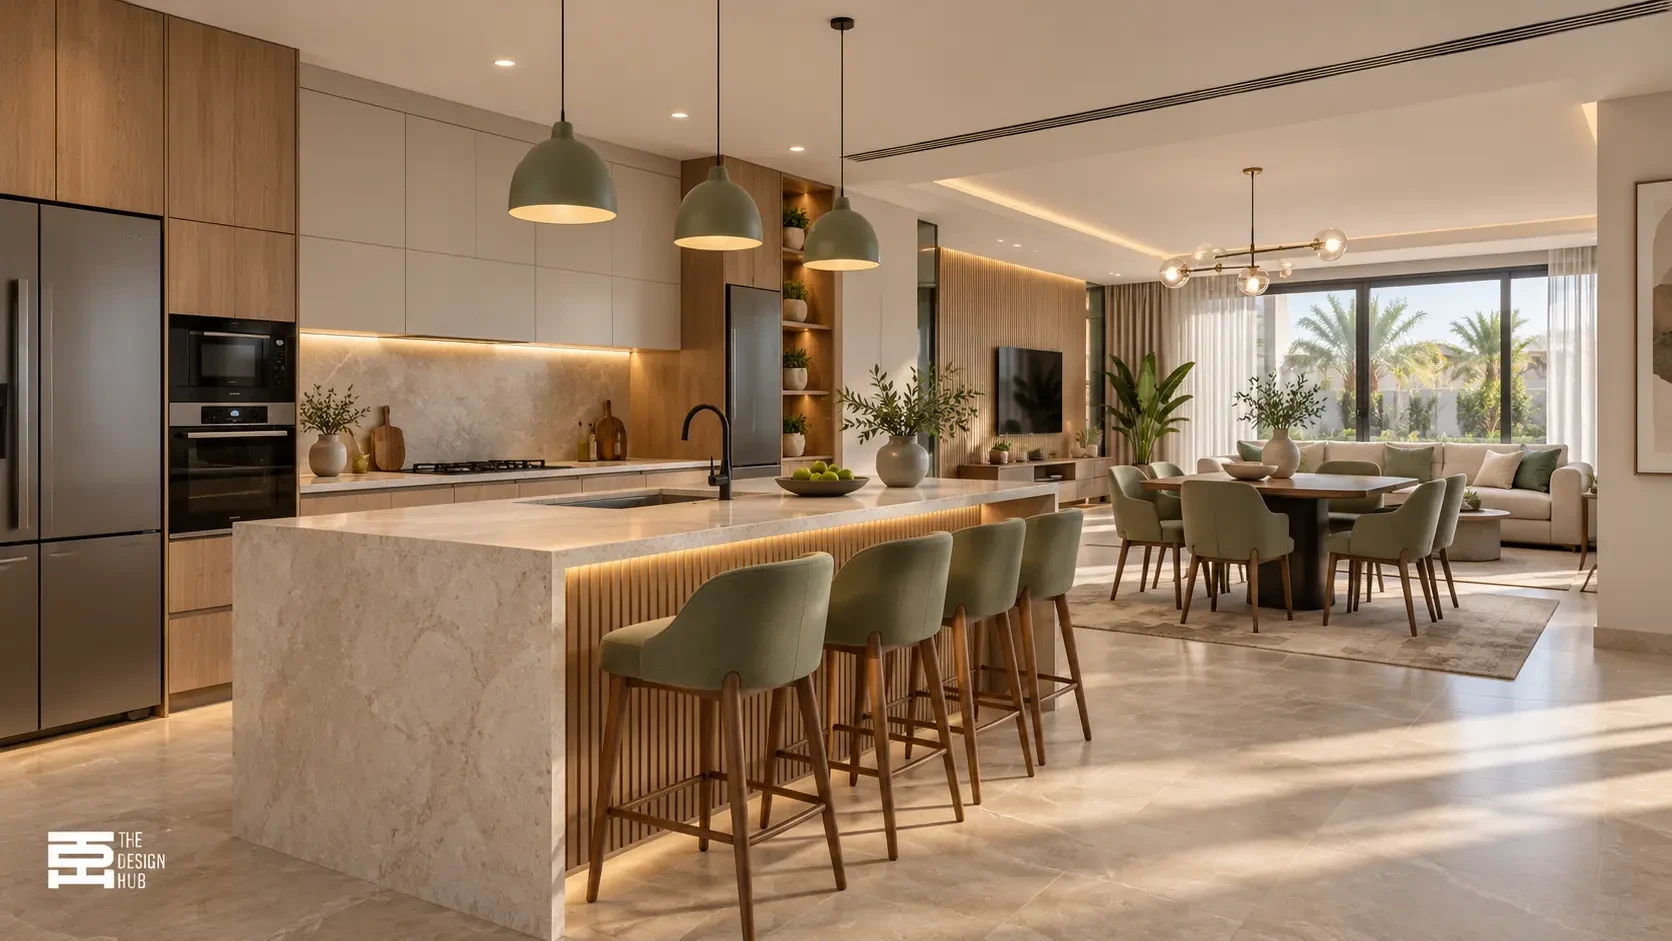
Open kitchens have become one of the most popular trends in modern interior design because they create a feeling of spaciousness and improve interaction between family members.
However, the success of this design depends on choosing matching colors and materials with the living room, so it is recommended to design it as part of a complete interior plan.
Small Modern Kitchen Designs for Limited Spaces
Small kitchens require smart design solutions to maximize available space without compromising aesthetics. Small modern kitchens are a practical choice for contemporary apartments, especially when using efficient layouts and simple materials.
The best ideas for designing small kitchens include:
-
Using cabinets that extend to the ceiling to increase storage space.
-
Choosing light colors such as white and beige to create a more spacious feeling.
-
Integrating electrical appliances into the kitchen units.
-
Using hidden shelves and multifunctional storage solutions.
-
Applying suitable lighting to reduce the feeling of limited space.
L-shaped and linear layouts are among the best solutions for small areas because they provide a stylish and practical kitchen while maintaining easy movement.
Complete Kitchen Designs Combining Beauty and Functionality
When choosing a kitchen design, it is important to consider the complete arrangement of all elements, not just the cabinet appearance. Complete kitchen designs include different layouts depending on the available space and usage requirements.
An L-shaped kitchen is suitable for medium and small apartments because it utilizes corners effectively, while U-shaped kitchens work better for larger spaces that require more storage and preparation areas.
Kitchens with a central island are ideal for villas and open spaces because they provide additional preparation areas and give the design a more luxurious appearance.
On the other hand, linear kitchens remain a practical option for narrow spaces due to their simplicity and efficient use of available space.
Modern Wooden Kitchen Designs and Best Materials
Wooden kitchens remain highly popular because they add warmth and a luxurious feeling to the home. Modern wooden kitchen designs include styles that use wood completely or combine it with materials such as marble, glass, and metal.
Some of the most commonly used materials in modern kitchens include:
MDF Wood
MDF is one of the most widely used materials because it offers various finishes and colors and can be customized into different designs.
Acrylic
Acrylic features a glossy and modern appearance, making it suitable for contemporary kitchen styles that rely on clean and elegant finishes.
HPL
HPL is a practical material known for its durability, easy maintenance, and resistance to daily use.
Choosing the right material should not depend only on appearance but also on usage requirements, budget, and the overall home design.
Planning to create a modern kitchen that matches your home space? Contact Design Hub to get a customized design that combines contemporary style, practical functionality, and smart space utilization.