- Architecture, Interior
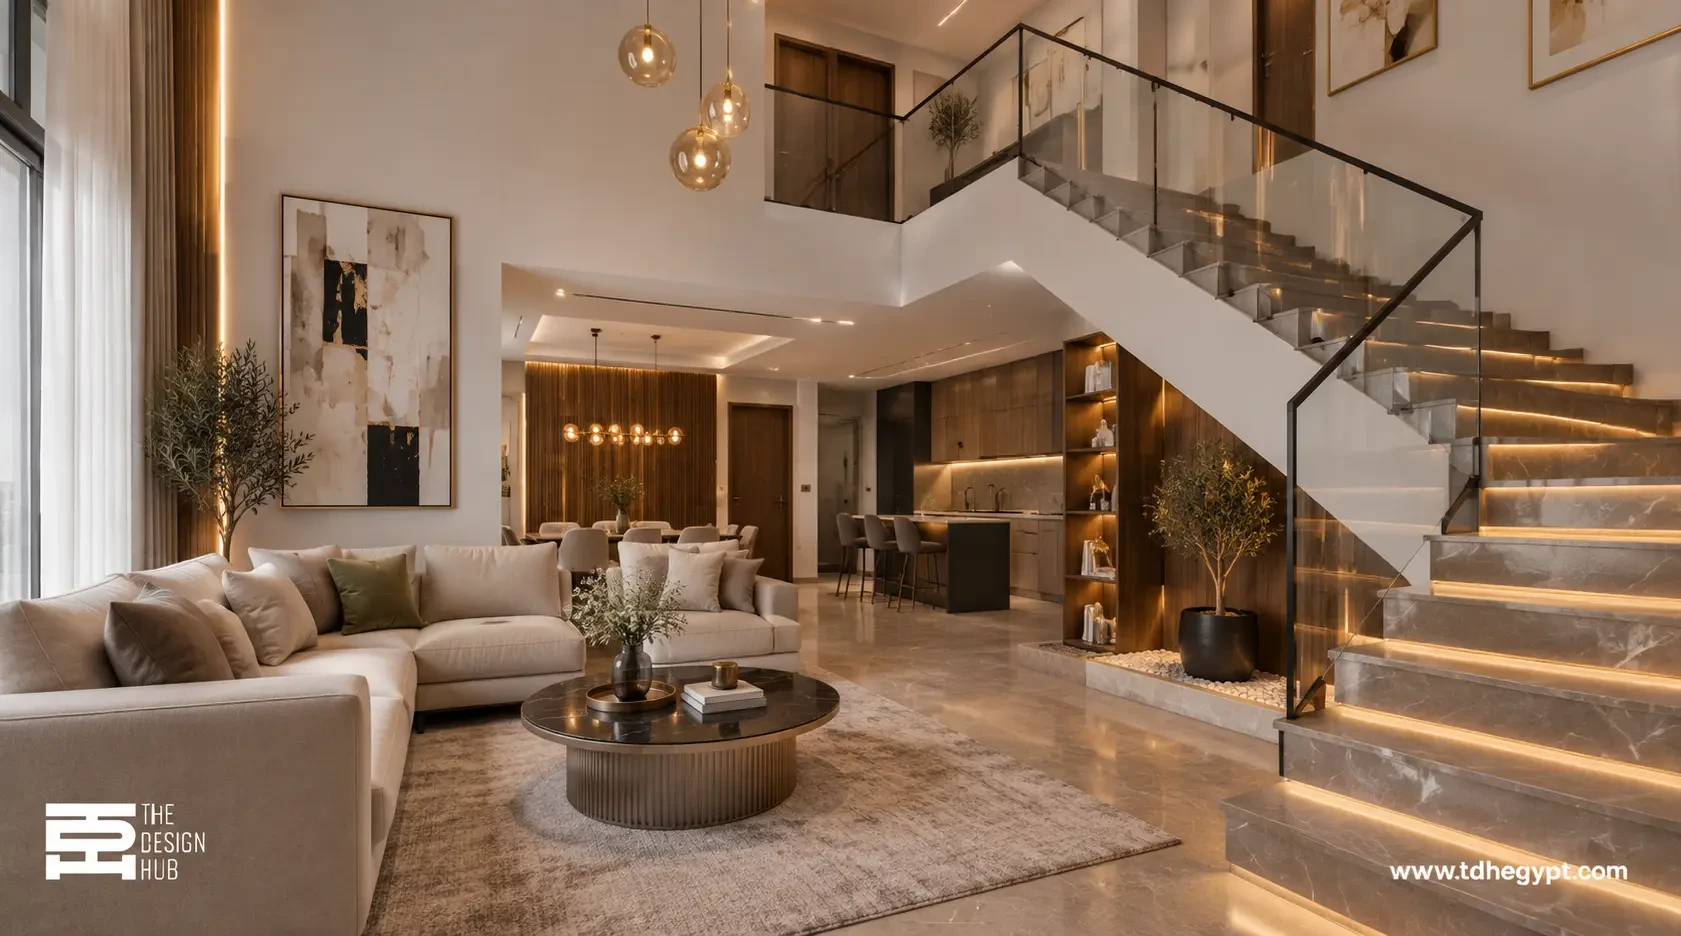
Duplex apartment design with an internal staircase.
A duplex apartment design with an internal staircase is one of the most suitable solutions for those who want to maximize their living space in a practical and elegant way. It gives the apartment a unique character that combines the luxury of standalone homes with the comfort of modern apartments. This type of design depends on dividing the unit into two connected levels through an internal staircase that ensures easy movement while providing more privacy between living areas and bedrooms.
Duplex apartments require careful planning before implementation, as successful design does not depend only on having two floors, but also on choosing the right staircase location, distributing rooms properly, coordinating the interior décor, and making the best use of every available space.
Through this guide, we will explore the most important ideas for duplex apartment design with an internal staircase, the best types of indoor staircases, ways to design small duplex apartments, and the key factors that help create a complete duplex home through the interior design expertise of Design Hub.
What Is a Duplex Apartment Design with an Internal Staircase?
A duplex apartment design with an internal staircase is a residential unit consisting of two floors connected by a staircase located inside the apartment itself. This allows different functions to be distributed between both levels instead of placing all rooms on a single floor.
Usually, the first floor is dedicated to open and social spaces such as the reception area, living room, and kitchen, while the second floor is designed for bedrooms and private family spaces.
The main advantages of duplex apartment design include:
-
Providing more privacy between family members and guests.
-
Making use of the apartment’s vertical space.
-
Allowing more diverse interior design ideas.
-
Adding a unique architectural feature through the internal staircase.
-
Creating a greater feeling of spaciousness and luxury.
However, choosing the right design requires a detailed study of the apartment’s size, as the internal staircase must be practical without affecting movement or reducing the available space.
-
Contact Us
Duplex Apartment Design Ideas with an Internal Staircase
The success of a duplex apartment design depends on achieving a balance between aesthetics and daily functionality. Therefore, each floor should be designed according to its purpose and usage.
First Floor Design in a Duplex Apartment
The first floor is considered the most frequently used area in the home, so it usually includes:
-
Reception area.
-
Living room.
-
Dining area.
-
Kitchen.
-
Guest bathroom.
-
Internal staircase area.
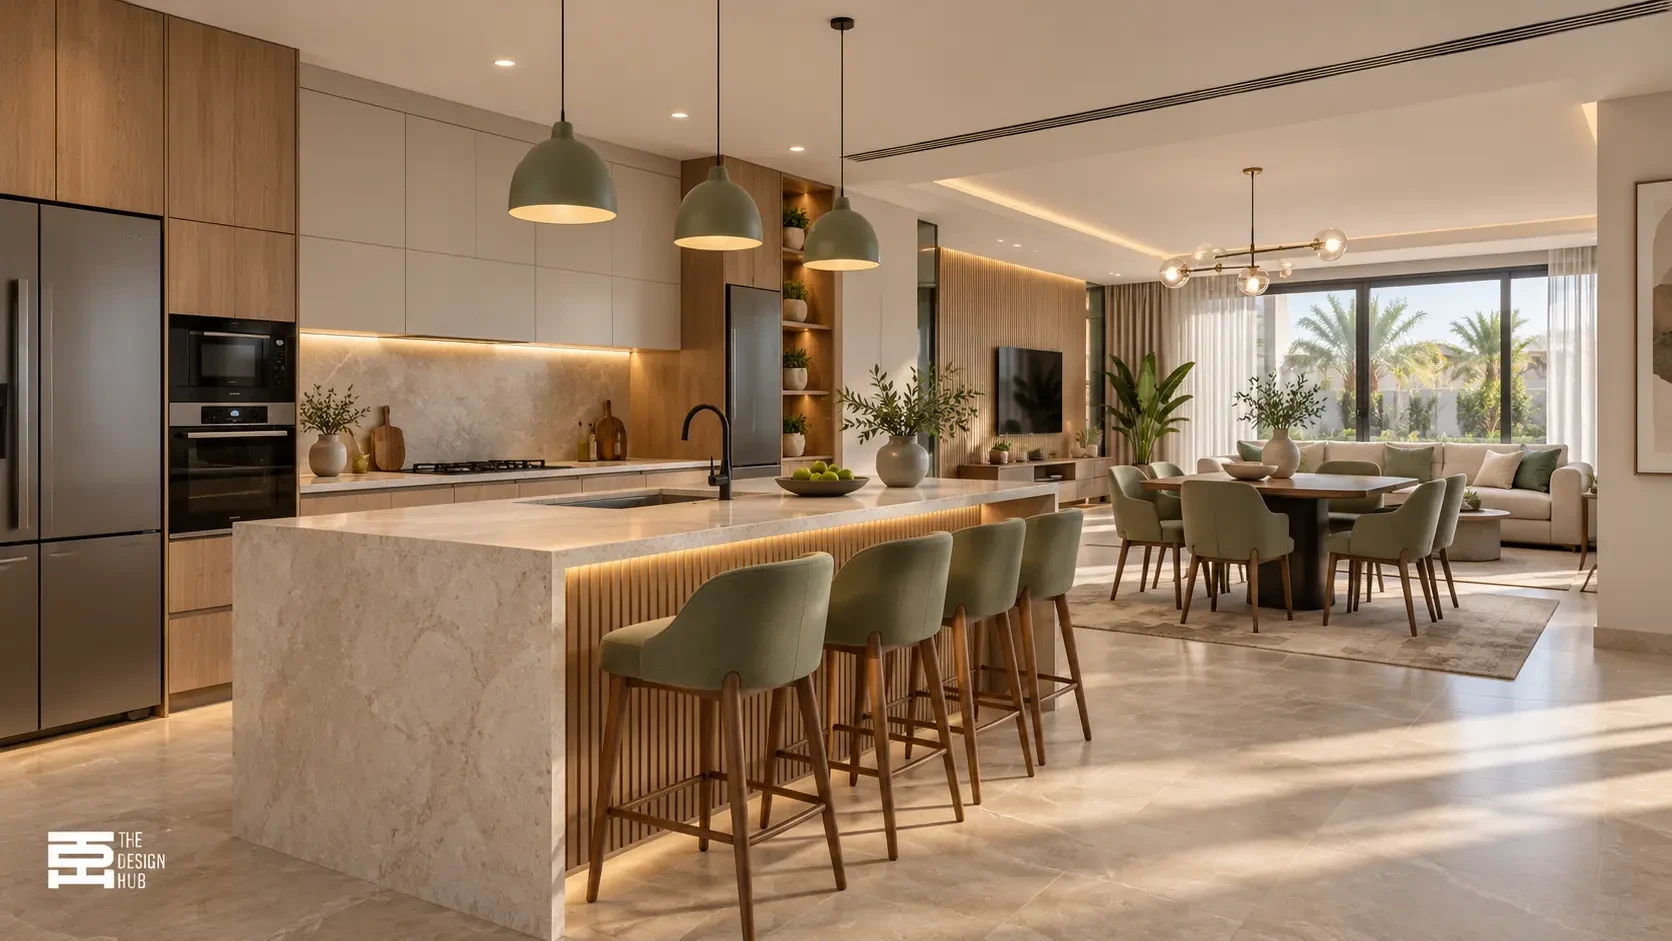
Modern designs often rely on open-plan layouts that connect the living room and kitchen, making the space appear larger, especially in medium-sized apartments.
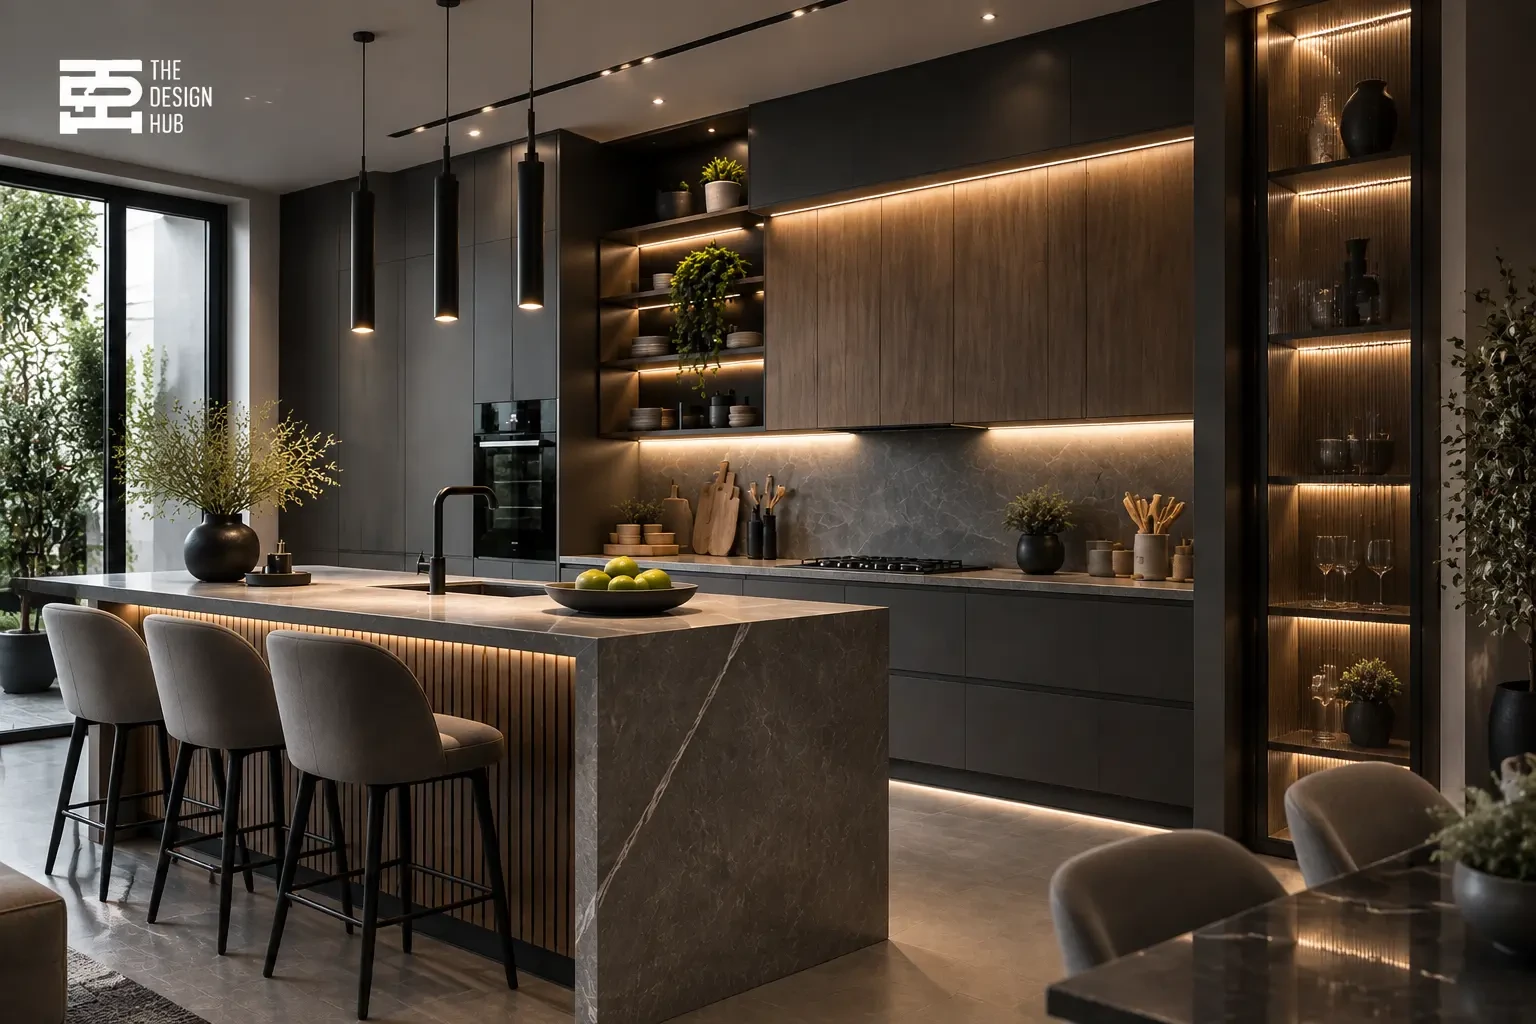
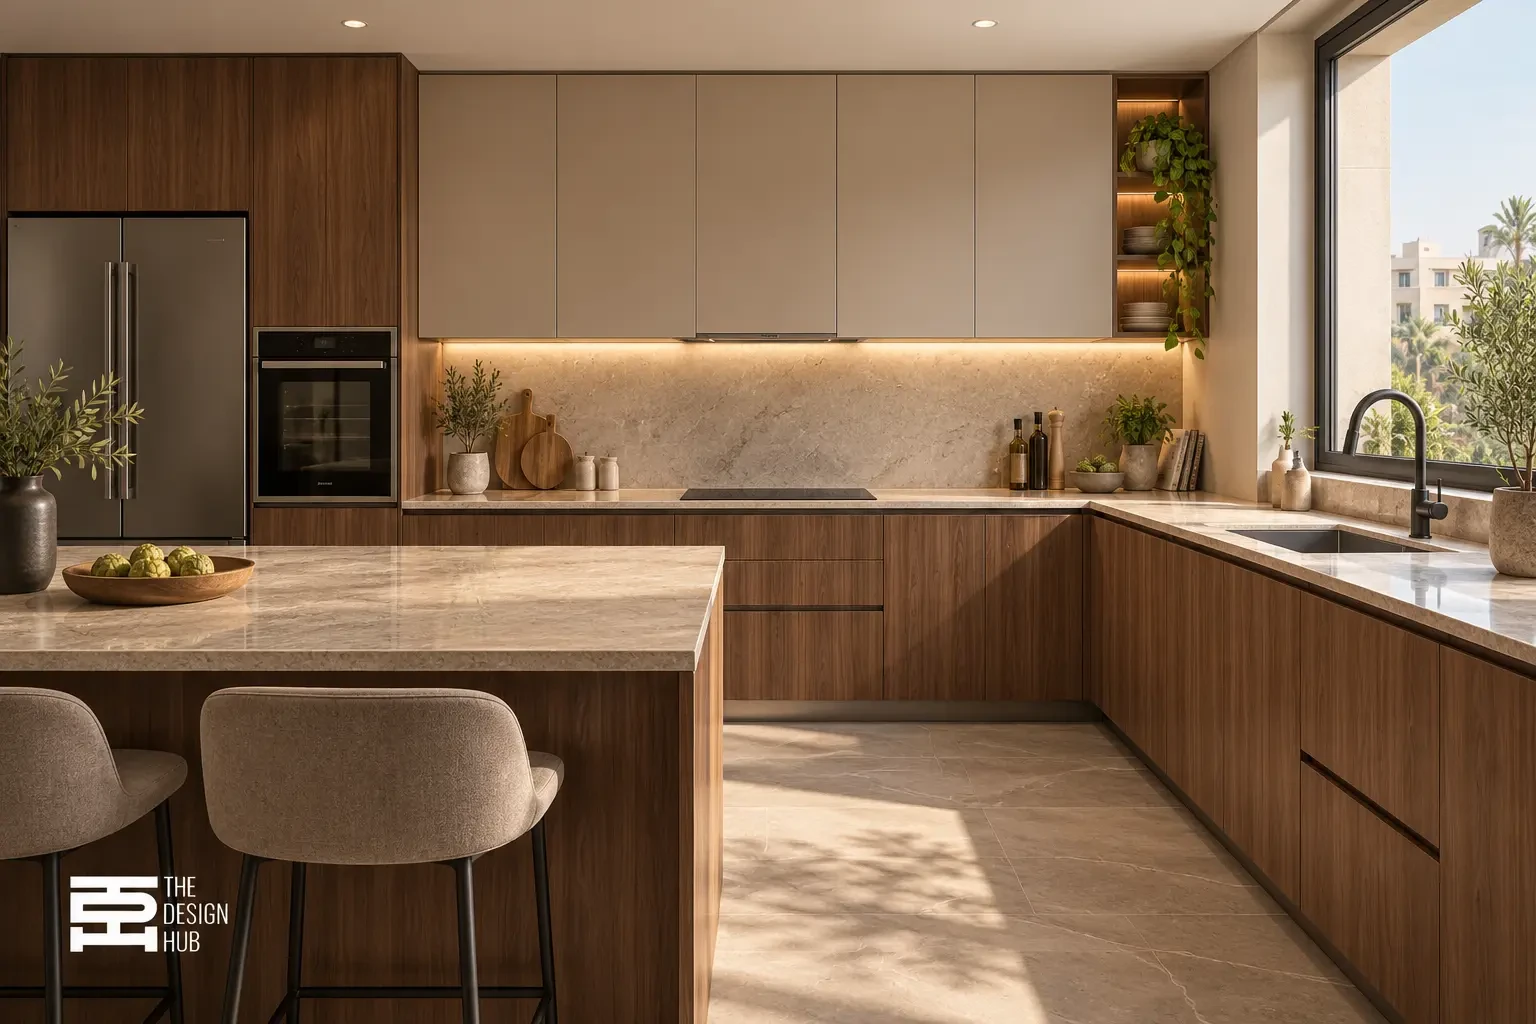
The kitchen requires practical planning that considers appliance placement, cabinets, and movement flow. Therefore, you can benefit from ideas related to Interior Kitchen Design when deciding the kitchen layout inside a duplex apartment.
Exploring modern Modern Kitchen Designs also helps in selecting the right style, whether the kitchen is open to the reception area or separated.
Second Floor Design and Bedrooms
The second floor is usually dedicated to more private areas, including:
-
Master bedroom.
-
Children’s bedrooms.
-
Dressing rooms.
-
Bathrooms.
-
Small home office.
The colors of the bedrooms should match the overall apartment design, as colors significantly affect comfort and relaxation in private spaces.
You can explore different ideas for selecting suitable shades through the guide Bedroom Paint Colors, while ensuring that the colors complement the flooring, lighting, and other décor elements.
Choosing the Right Internal Staircase for the Apartment
The staircase is one of the most important elements in a duplex apartment design with an internal staircase, as it combines both functionality and aesthetics. Therefore, it should be selected according to the apartment size and design style.
Modern Internal Staircase Designs
A modern internal staircase has become an essential feature in many contemporary designs. It usually relies on simplicity and materials such as:
-
Natural wood.
-
Metal.
-
Glass.
-
Decorative concrete.
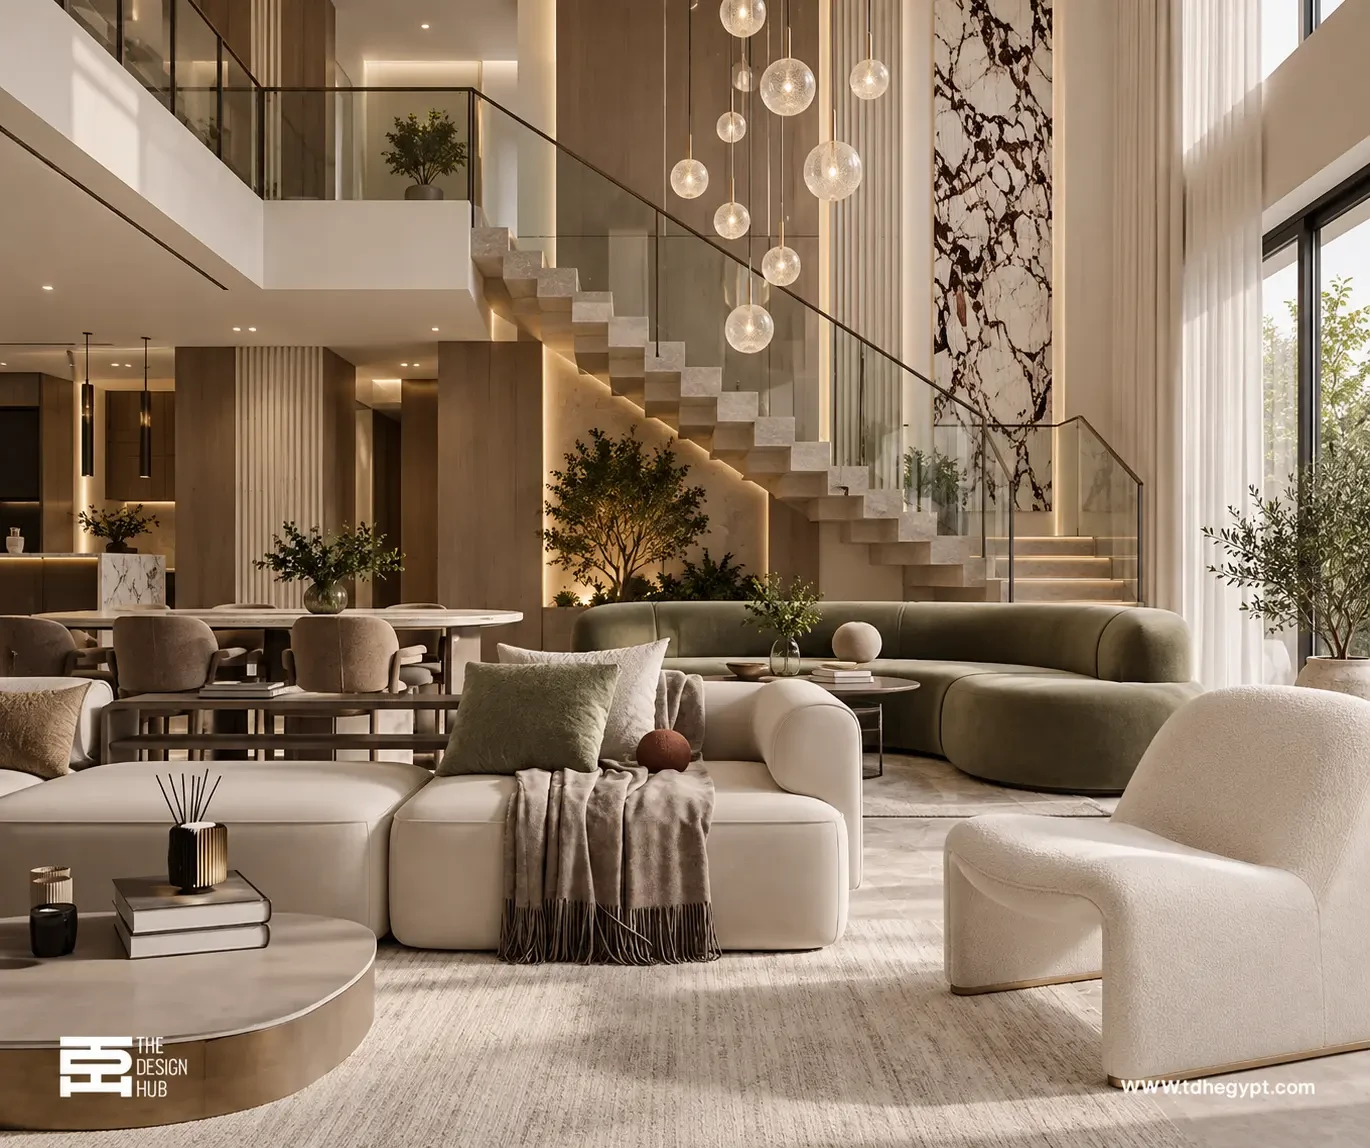
Hidden lighting under the steps or beside the wall can be added to highlight the staircase details and make it a distinctive feature inside the home.
Small Duplex Internal Staircase for Limited Spaces
For small apartments, the staircase should be designed to save space, such as:
-
Spiral staircases.
-
L-shaped staircases.
-
Staircases integrated with storage units.
A small duplex internal staircase is a suitable choice when connecting both floors while maintaining maximum available movement space.
Internal Staircase Between Two Apartments
When combining two apartments located above each other into one duplex unit, designing an internal staircase between two apartments requires careful planning to avoid affecting room distribution or movement.
Important considerations include:
-
Column locations.
-
Movement direction.
-
Natural lighting.
-
Suitable staircase dimensions.
Designing a 100 sqm Duplex Apartment and Maximizing Space
A 100 sqm duplex apartment can be designed efficiently by making smart use of every part of the available space. The quality of the design does not depend only on having a large area, but on how elements are distributed within it.
The best solutions for small apartments include:
-
Using light colors.
-
Choosing multifunctional furniture.
-
Reducing unnecessary partitions.
-
Utilizing the space under the staircase.
The area under the staircase can be transformed into:
-
Storage units.
-
A small library.
-
A home office.
-
A decorative corner.
These solutions make a small apartment internal staircase a useful element rather than wasted space.
Internal Staircase Décor Ideas to Match the Home
The internal staircase is no longer just a connection between floors; it has become an essential interior design element that can add a unique aesthetic touch.
Popular internal staircase décor ideas include:
-
Using glass railings.
-
Combining wood and metal.
-
Adding side lighting.
-
Creating a decorative wall behind the staircase.
-
Adding indoor plants around the staircase area.
Steps for Implementing a Duplex Home Design
The success of a duplex home design depends on following clear steps that begin with space analysis and end with final execution.
Studying the Space and Client Requirements
This includes determining:
-
Required number of rooms.
-
Purpose of each floor.
-
Preferred design style.
-
Available budget.
Preparing Designs and Layouts
A complete vision is created for room distribution, staircase placement, and furniture arrangement, with the option of using 3D designs to visualize the final result before starting work.
Selecting Finishes
This stage includes:
-
Flooring.
-
Paint colors.
-
Lighting.
-
Staircase materials.
-
Décor details.
If the apartment starts from the plaster stage, it is important to understand the required budget items through the guide Apartment Finishing Cost from Plaster Stage.
Cost of Duplex Apartment Design with an Internal Staircase in Egypt
The cost of a duplex apartment design with an internal staircase varies depending on several factors, including:
| Factor | Impact |
|---|---|
| Apartment size | Larger spaces require more design details |
| Staircase type | Cost varies according to materials |
| Finishing level | Luxury materials increase the budget |
| Décor details | Custom designs require more time |
Execution costs also vary depending on the required finishing level. You can learn more about average prices through Finishing Cost per Square Meter in Egypt.
Mistakes to Avoid When Designing a Duplex Apartment
Common mistakes include:
-
Choosing a staircase that does not fit the apartment size.
-
Ignoring staircase lighting.
-
Failing to use small spaces effectively.
-
Having different design styles between floors.
-
Selecting impractical materials.
Therefore, working with an interior designer helps achieve a balanced design that combines practical use with visual appeal.
How Design Hub Helps You Design a Duplex Apartment with an Internal Staircase
Design Hub provides interior design solutions based on studying client requirements and the characteristics of the space before creating the final design.
Our design services include:
-
Space planning.
-
Internal staircase design.
-
Selecting colors and materials.
-
Creating 3D visualizations.
-
Managing design details.
If you want to create a duplex apartment design with an internal staircase that matches your home space and requirements, contact Design Hub for a professional and well-planned design.
A successful duplex apartment design with an internal staircase requires a combination of beauty and functionality, from selecting the staircase style to arranging rooms and final décor details.
With thoughtful planning, a duplex apartment can be transformed into a practical and elegant home that meets the needs of every family. Design Hub helps you create a complete design vision that maximizes your space and gives your home a modern and distinctive appearance.
-
Contact Us
Frequently Asked Questions
Can an internal staircase be installed in a small apartment?
Yes, an internal staircase can be designed for a small apartment using space-saving solutions such as spiral or L-shaped staircases.
What is the best internal staircase for a duplex?
The choice depends on the apartment size. Straight staircases suit larger spaces, while spiral designs are more suitable for smaller apartments.
Can a 100 sqm duplex apartment be designed?
Yes, it can be designed through smart planning and efficient space utilization.
Does an internal staircase reduce apartment space?
No, when designed correctly, the surrounding and underneath areas can be used practically.