- Architecture, Interior
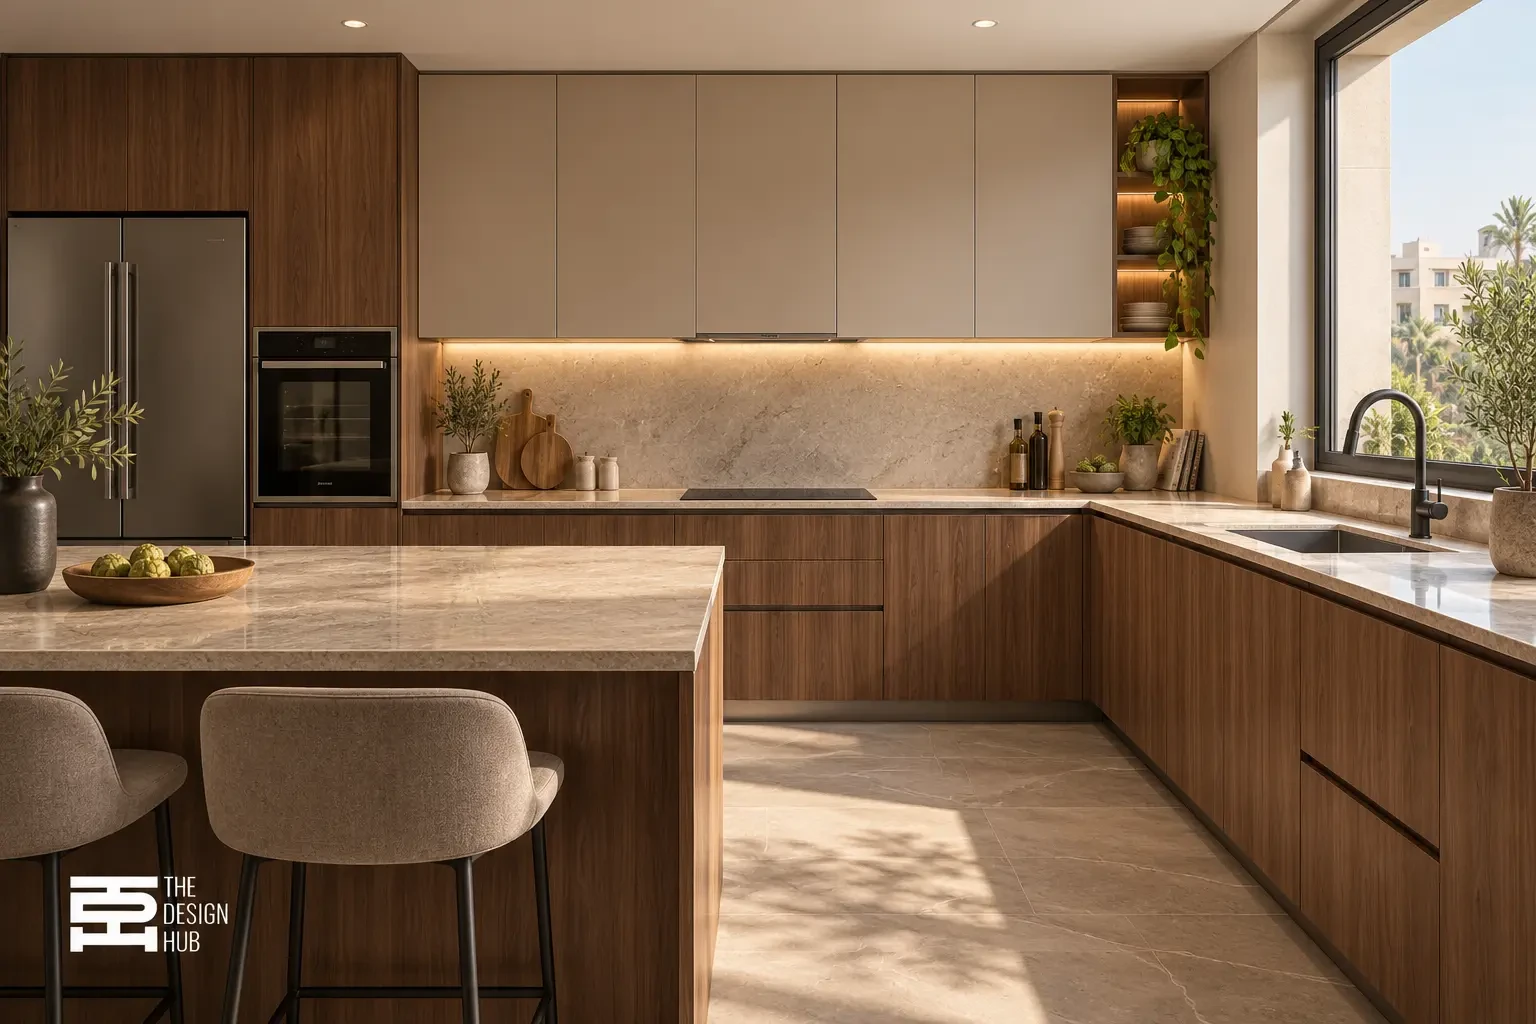
Interior kitchen design
Kitchen interior design starts with arranging appliances and cabinets to suit the available space and how you use it, followed by selecting materials, colors, and lighting. A practical kitchen provides enough preparation space, accessible storage, and comfortable movement during cooking and cleaning. Before choosing a design to recreate, identify your family’s needs, the appliances you use, and your budget to create an attractive kitchen that works well every day.
Practical Principles of Kitchen Interior Design
Kitchen interior design depends on accurate measurements, identifying the positions of doors, windows, and utility connections, then arranging storage, preparation, cooking, and washing areas. The aim is to reduce unnecessary movement while allowing appliances and drawers to open and operate without obstruction. Decorative details then complete the layout and reflect the homeowners’ preferences.
Start with these steps before approving the design:
-
Measure the space: Record wall dimensions, ceiling height, and the positions of columns and projections, allowing for the room’s final dimensions after finishing.
-
Identify your appliances: Prepare the dimensions of the refrigerator, cooker, oven, and dishwasher, and check each appliance’s installation requirements.
-
Organize work areas: Provide a preparation surface near the sink and cooking area without obstructing movement between them.
-
Review utility connections: Coordinate electrical outlets, water supply, drainage, and extractor connections before manufacturing the cabinets.
-
Define your storage needs: List your utensils, food supplies, and small appliances instead of adding cabinets without a clear purpose.
Start designing your kitchen with The Design Hub through a plan that suits your space and everyday needs. Contact us today and share your measurements and photos to discuss your ideas and request a quotation for design and installation.
How Do You Choose a Kitchen Layout That Suits Your Home?
Choosing a suitable kitchen layout depends on the room’s shape and the positions of its doors and windows, rather than its total floor area alone. Two kitchens of the same size may need different layouts because of the entrance or window position. Compare kitchen designs based on preparation and storage space, ease of opening appliances, and the number of people using the kitchen together.
| Kitchen Layout | When Is It Suitable? | What Should You Check? |
|---|---|---|
| Single-wall kitchen | When a suitable wall is available and the room’s width is limited | Enough preparation space between work areas |
| Galley kitchen | When two opposite walls can accommodate cabinets and appliances | Aisle clearance and the opening of opposing appliances and cabinets |
| L-shaped kitchen | When two adjoining walls are available | Corner storage and appliance placement |
| U-shaped kitchen | When three sides of the room can be used | Movement space and access to corner cabinets |
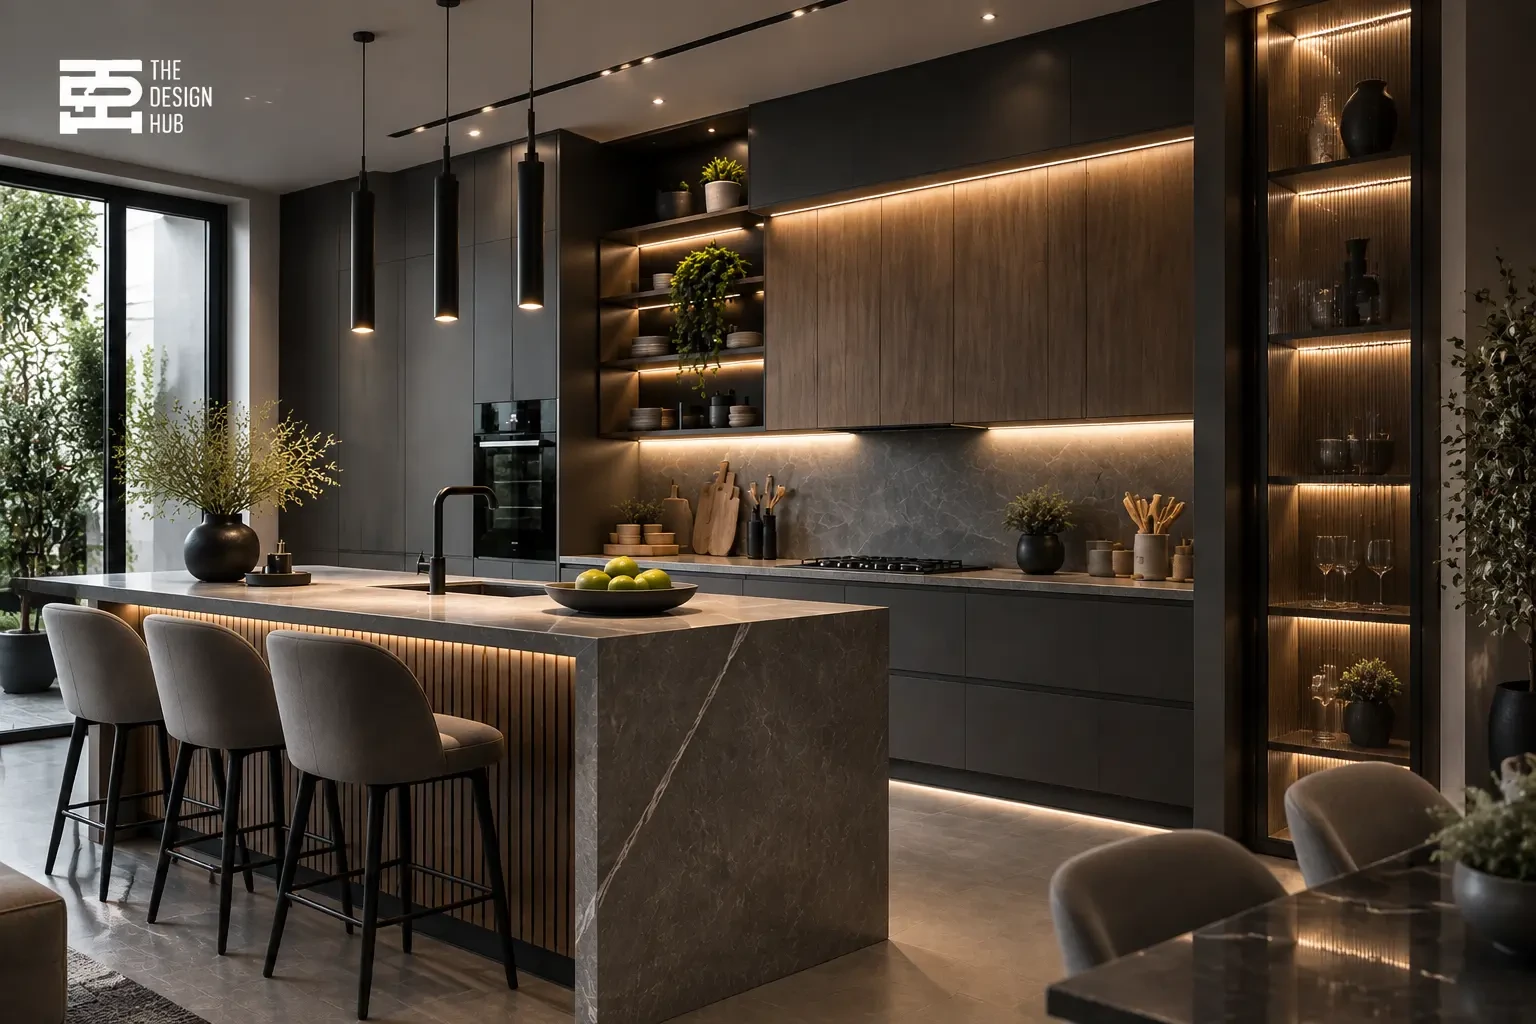
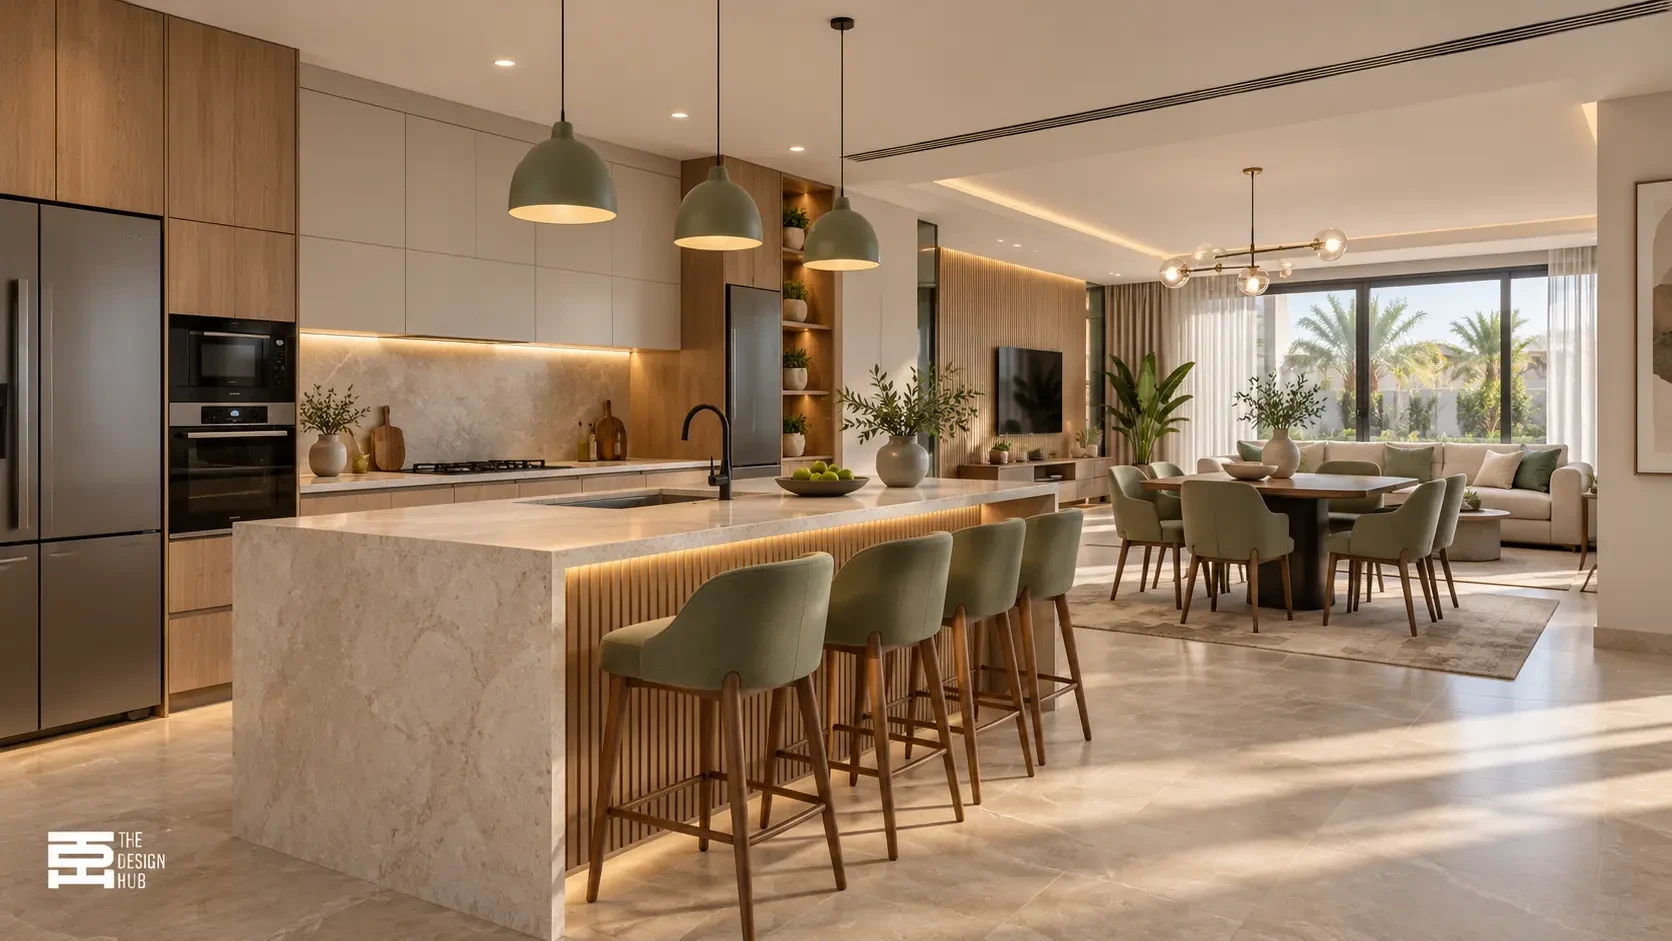
| Kitchen with an island | When the room has enough space for a freestanding unit | Clearance around the island with drawers open and seating in place |
An open-plan kitchen can use several layouts and does not necessarily need an island. If an island would restrict movement, a well-organized countertop along a wall may serve you better.
Organizing Kitchen Cabinets for Accessible Storage
A successful cabinet arrangement keeps utensils close to where they are used and prevents deep shelves from becoming difficult-to-reach spaces. When planning your kitchen interior, consider what each cabinet will hold before choosing its door style. A family that cooks daily has different needs from someone who prepares simple meals and uses fewer appliances.
-
Preparation utensil drawers: Position them near the worktop and use dividers to keep utensils organized.
-
Pot and tray storage: Allocate cabinets that fit their actual dimensions, and check the load capacity of the storage fittings.
-
Pantry storage: Arrange supplies so that containers remain visible and easy to reach and check.
-
Corner cabinets: Choose their mechanisms after testing accessibility, rather than judging them by appearance alone.
-
Cleaning product storage: Keep cleaning products separate from food and out of children’s reach.
Also, allocate a specific place for frequently used small appliances so they do not end up covering the entire preparation surface.
Modern Kitchen Designs for Small Spaces
Modern kitchen designs for small spaces begin with clear priorities: essential appliances, an available work surface, and storage that accommodates what you actually own. When browsing the latest kitchen designs, check the dimensions of the examples shown. An island or oversized cabinets may look attractive in a photograph but may not suit your kitchen’s layout.
-
Use vertical space for less frequently used items while ensuring safe access.
-
Reduce the number of items kept on the preparation surface.
-
Choose appliance sizes according to your family’s needs and the available space.
-
Use a folding table if it does not obstruct the walkway.
-
Reserve open shelves for suitable items and account for regular cleaning.
Need a layout that suits your kitchen’s size? Contact The Design Hub and share your measurements and photos to discuss your needs and design options.
Choosing Kitchen Materials, Colors, and Lighting
Cabinet and Countertop Materials
Choosing materials requires distinguishing between the cabinet body, its fronts, and the countertop. These are separate components, and the name of a door finish alone does not establish the quality of the whole kitchen. Request written specifications covering the cabinet material, edge finishing, hinges, drawers, protection in areas exposed to water, and each product’s cleaning and maintenance instructions.
Compare countertops according to their suitability for your expected use, how they handle stains and heat, and their maintenance requirements. Do not assume that a material described as moisture-resistant will remain unaffected by water under all conditions. Review the manufacturer’s specifications, installation method, and treatment of joints around the sink before making your final decision.
Colors and Lighting That Complement the Design
The latest kitchen designs can inspire combinations of calm colors and wood details, but the best choice depends on the room’s lighting and the colors of its flooring and walls. Test actual samples inside the kitchen and coordinate them with the painting and finishing work in adjoining spaces, especially when the kitchen opens onto the living area.
Combine general lighting with task lighting over preparation surfaces. Avoid placing lighting behind the user where their body could cast a shadow over the worktop. Review the extractor route and ventilation during planning as well. For a small dining corner, you can draw inspiration from the colors and seating arrangements in simple restaurant decor, adapting them for home use.
What Affects the Cost of Kitchen Design and Installation in Egypt?
Kitchen interior design costs vary according to the scope of work. You may need plans and a design only, or a project that includes cabinets, finishing work, and installation. Avoid comparing quotations solely by the price per meter. Ask how measurements are calculated and what the price includes and excludes, particularly when cabinet heights and details differ.
Cost factors include:
-
The number, dimensions, and arrangement of cabinets.
-
Cabinet body, door front, and countertop materials.
-
Hinges, drawers, and storage accessories.
-
Electrical, plumbing, and finishing alterations.
-
Delivery, installation, and dismantling work for renovations.
When working with interior finishing companies, request an itemized written quotation so you can prioritize your requirements and compare options clearly.
What Should You Review Before Having Your Kitchen Installed with The Design Hub?
Before work begins, gather measurements, photos, an appliance list, and examples of designs you like. Identify the problems you want to solve in your kitchen. The Design Hub offers interior design and project execution services. You can contact the team to discuss your project’s scope and the design or coordination support you need for the preparation work.
Before approval, review:
-
Whether the layout matches the final measurements.
-
Whether the refrigerator, drawers, and dishwasher can open without collisions.
-
Material and accessory specifications and samples.
-
Utility connection positions and maintenance access.
-
Included work, the project schedule, and the process for approving changes.
When comparing the best finishing and decoration companies, base your choice on clear specifications, previous projects, and defined responsibilities. Request a quotation tied to your project’s details so you understand what you will receive before committing to the work.
Successful kitchen interior design combines a comfortable layout, thoughtful storage, and materials that suit your use and budget. Start with your actual needs, then choose the details that complement them. Contact The Design Hub, share your kitchen photos, measurements, and appliance list, and request a quotation tailored to your project.
Frequently Asked Questions About Kitchen Design
Can a Very Small Kitchen Be Practical?
Yes, depending on the room’s dimensions, door and window positions, and required appliances. Start with essential appliances and preparation space, then arrange storage around them. Avoid adding cabinets that restrict movement or prevent appliances from opening.
Is an Open-Plan Kitchen Suitable for Everyday Cooking?
It can suit everyday cooking when ventilation, storage, and ease of cleaning are considered. The decision also depends on your tolerance for some cooking smells and noise reaching the living area, as well as your family’s habits.